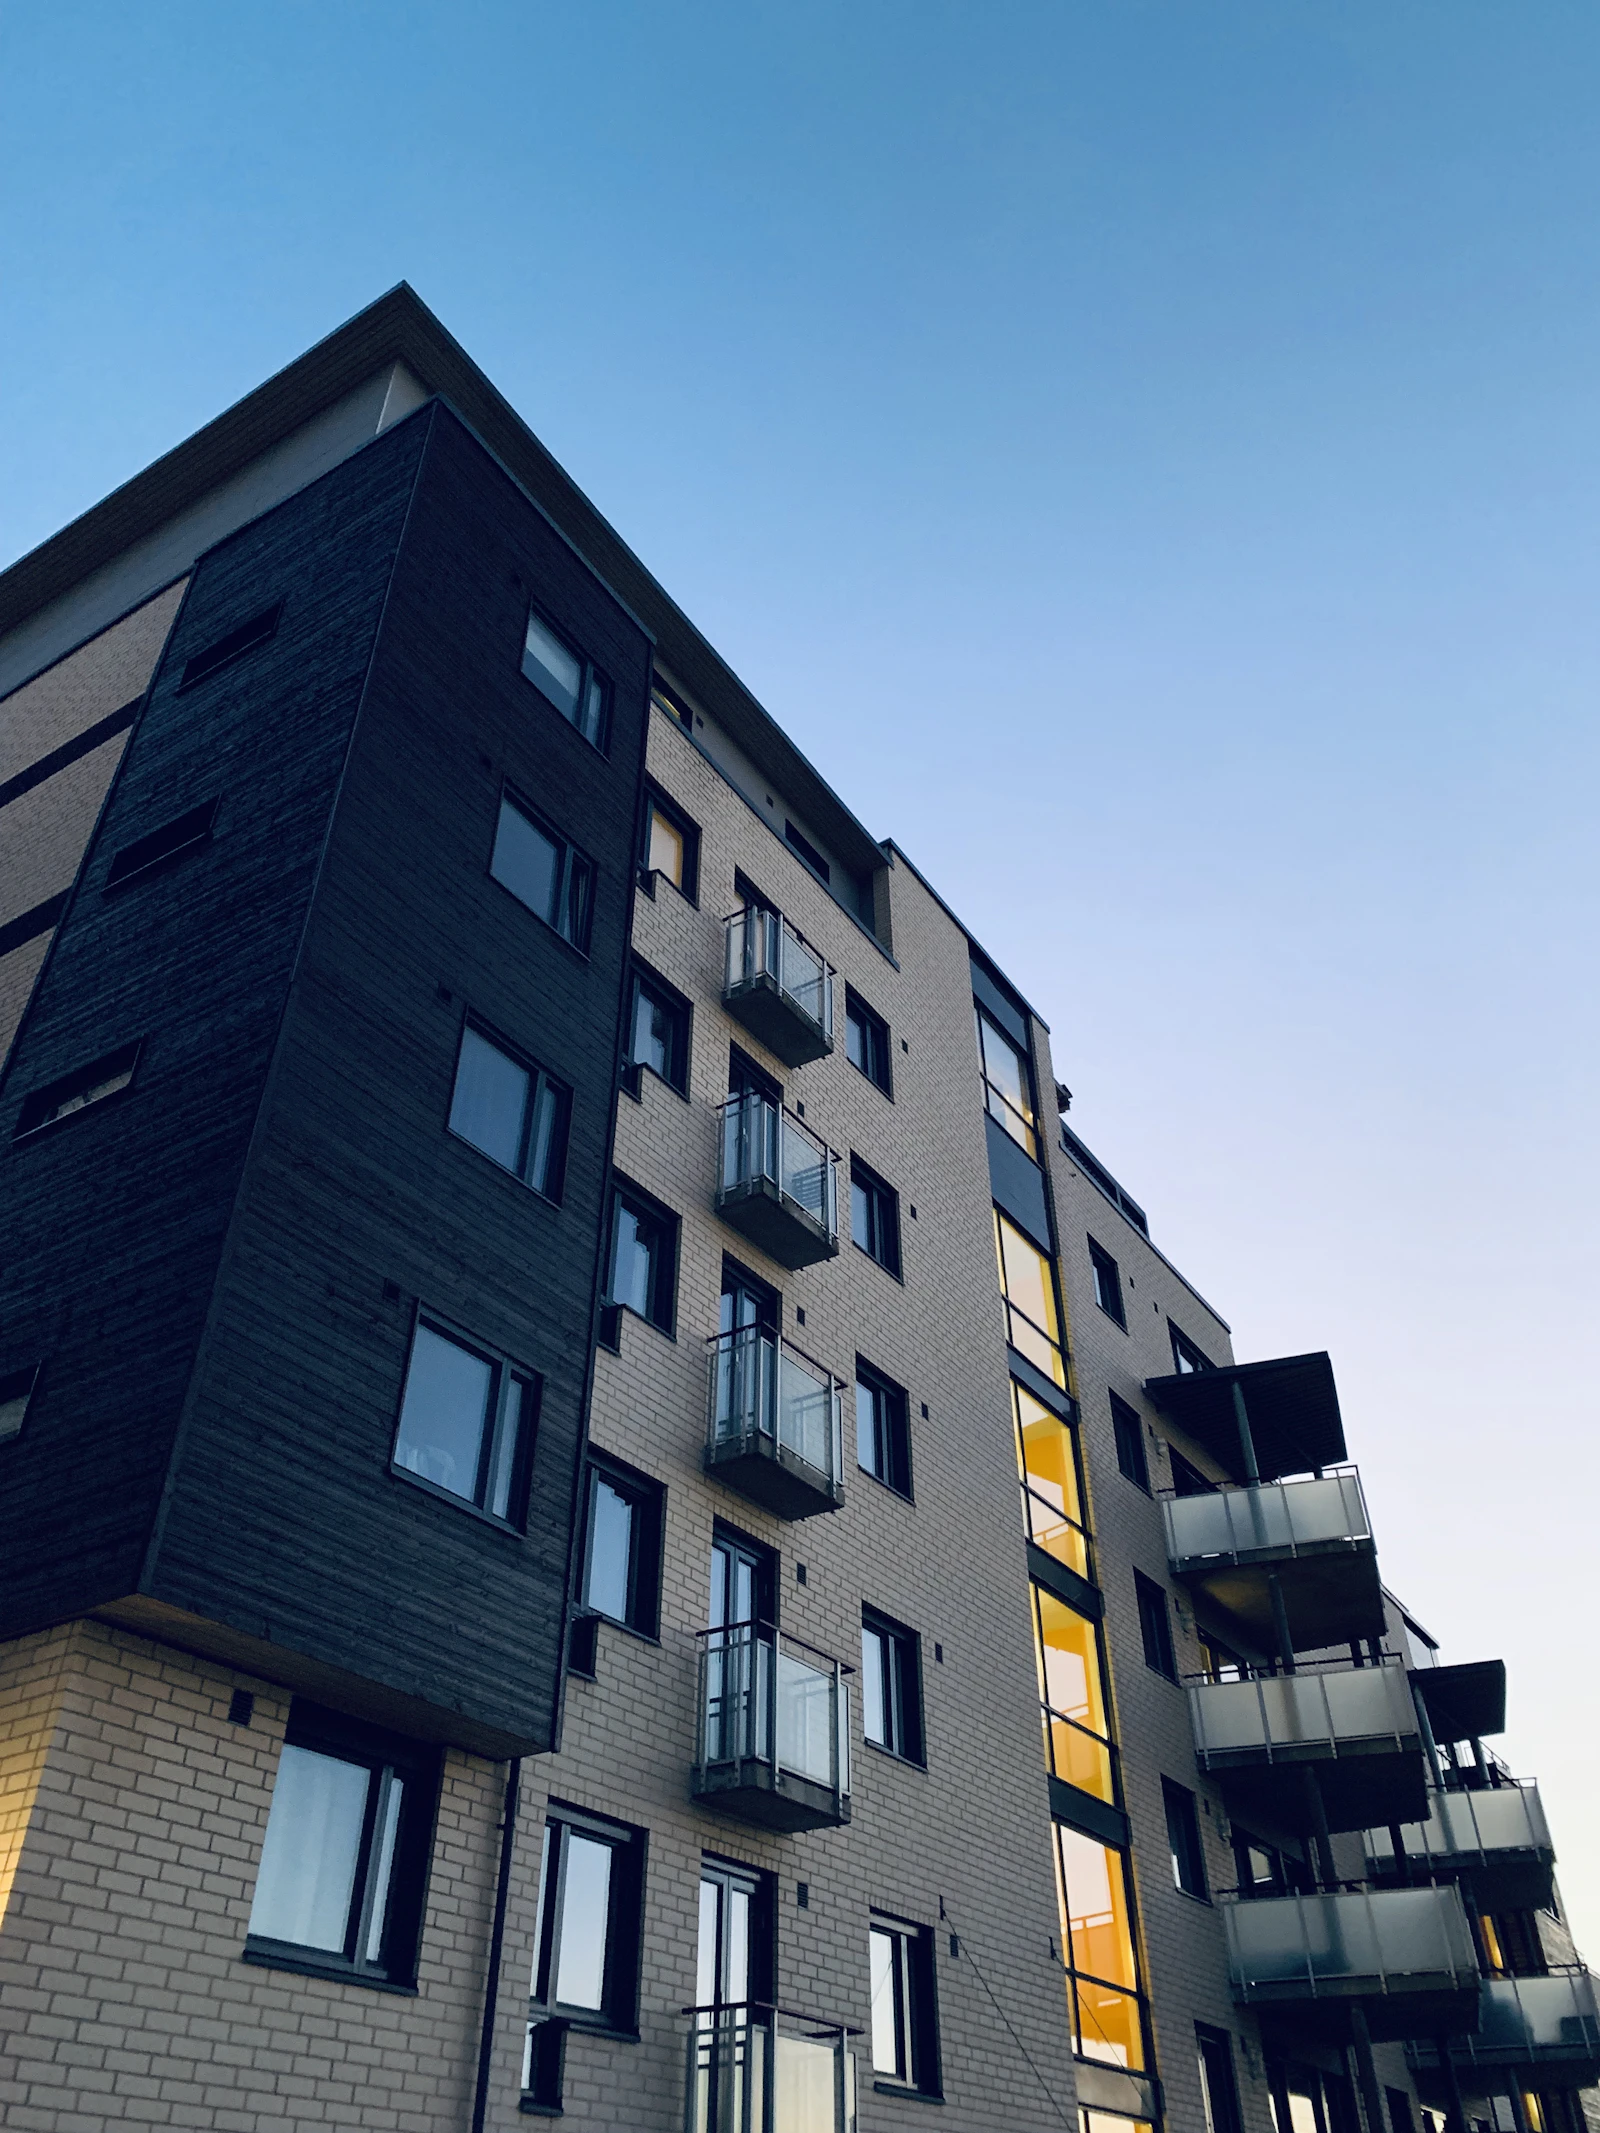

On a tower, wind is the dominant load case for balcony railings. It's far greater than the impact load from people leaning. So when an engineer specifies your glass thickness or your post spacing, they're really asking: how much wind will hit this railing in the worst storm in 50 years?
The formula (simplified)
Wind load on a railing is calculated as: Pressure × Area × Safety Factor. Pressure depends on height above grade, terrain exposure, and the design wind speed for the location. Area is the projected face of the railing. Safety factor adjusts for code requirements and material properties.
- Design wind pressure (q): looked up in the National Building Code Appendix C for the specific city — Halifax has higher pressures than Edmonton; coastal corners are worse than inland streets
- Exposure category: Category A (city center, surrounded by buildings), Category B (suburban), Category C (open country) — your project's setting changes the calculation by 30–50%
- Importance factor: residential = 1.0, hospitals/emergency services = 1.15
- Height factor (Ce): grows with elevation above grade — wind at 50m is 1.5x stronger than at 10m
What this means in practice
A balcony railing at the 30th floor of a tower in downtown Vancouver might see design wind pressures of 2.5 kPa or more — that's 50+ pounds per square foot of horizontal force. Multiplied across a 6-foot-wide glass panel that's 3.5 feet tall, you're looking at over 1,000 pounds of force the railing has to absorb.
That's why high-rise glass panels are thicker (13.52mm or 17.52mm vs the 12mm typical for low-rise) and why post spacing tightens up. Going from 12mm to 17.52mm glass roughly doubles the wind capacity.
Deflection vs load capacity
Code only requires that the railing doesn't break. It doesn't require that it doesn't move. We've seen 'code-compliant' railings on tower balconies that visibly flex 50–75mm in a stiff breeze. People on the balcony see this and panic, even though the railing is structurally fine.
We engineer to a 25mm maximum deflection at design wind — well below the perception threshold. That's a higher standard than code but it's the difference between a railing residents trust and one they're afraid to lean against.
If you spec only to code, your residents may feel unsafe even though they aren't. Spec to perception and they'll never give the railing a second thought.
Corner balconies are the worst case
Wind accelerates as it wraps around the corner of a building. Corner balconies can see pressures 50% higher than mid-elevation balconies on the same floor. Smart engineering accounts for this by using thicker glass or tighter post spacing on corners — even when the rest of the building uses lighter spec.
Wind-load analysis for your project?
We run a full wind-load calculation for every project we engineer. Send us your building location and elevations and we'll provide the analysis as part of the proposal.
Get a Quote