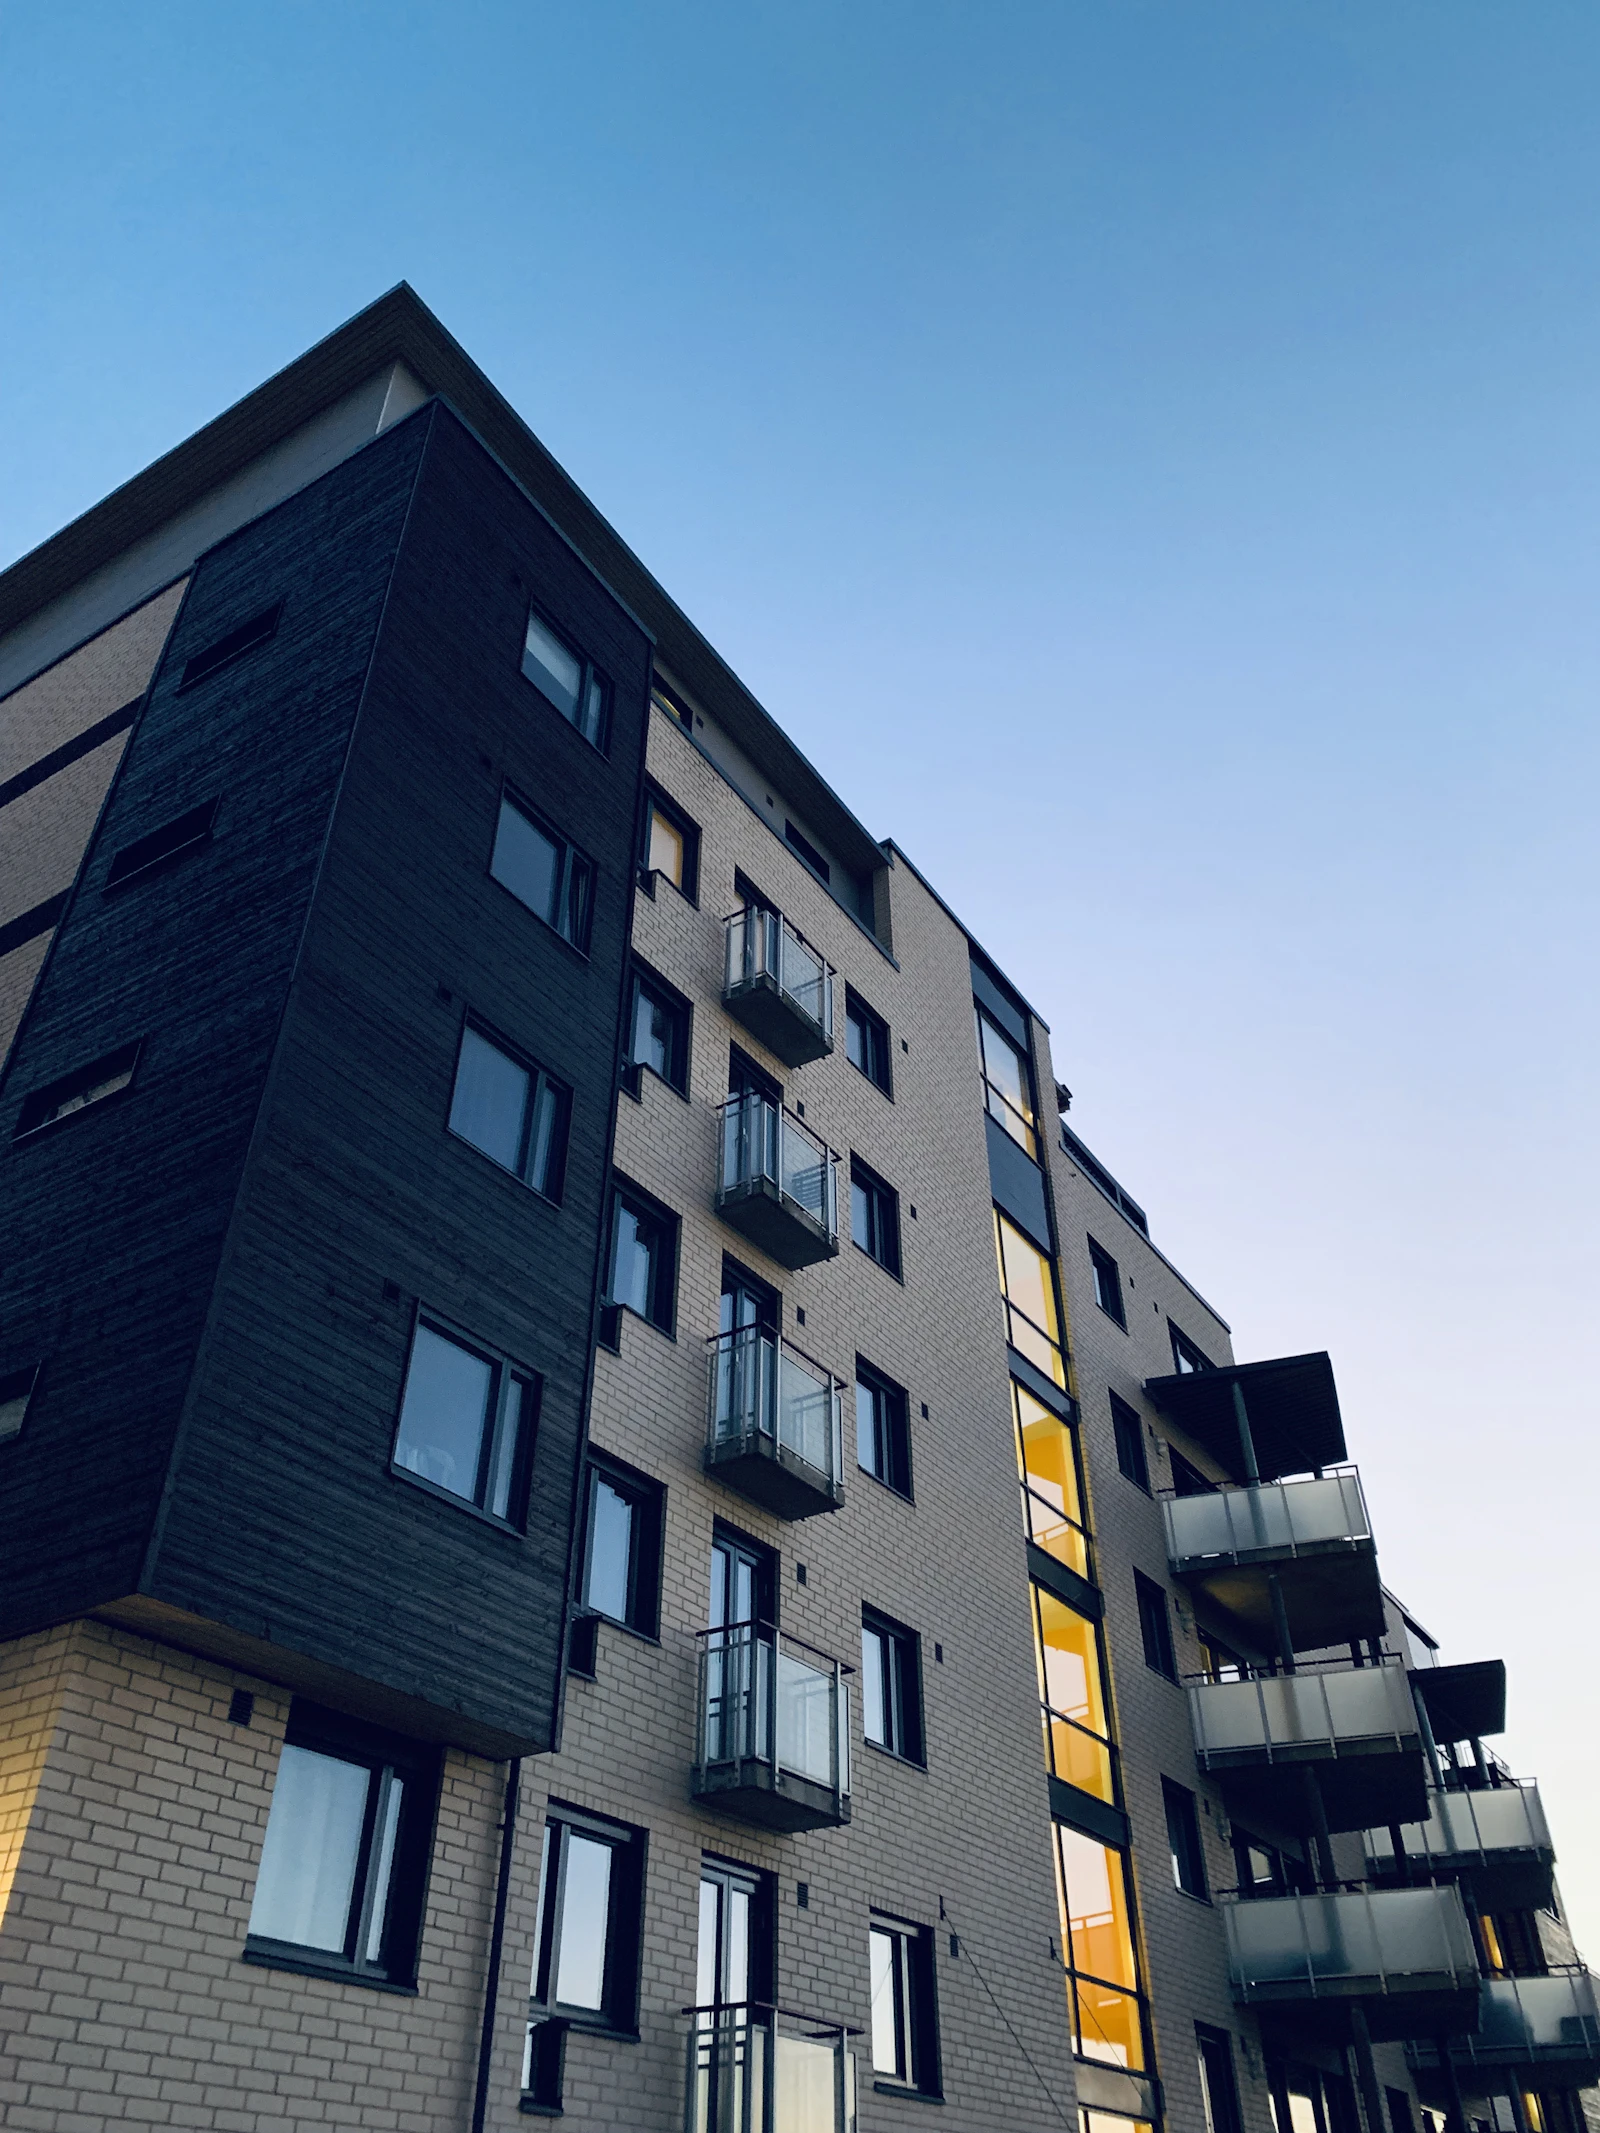

We've delivered over 1,000 commercial railing projects across Canada. The same 5-step process applies to all of them — from a single residential staircase to a 38-storey luxury tower. Here's how it works and why each step exists.
1. Consultation & Assessment
We start by listening. You send us your architectural drawings, your specifications, and any constraints we should know about (budget, schedule, code questions, owner preferences). We review the architectural intent, look up the applicable codes for your location, and identify any red flags.
On smaller projects, this is a 30-minute phone call. On a tower, it's a kickoff meeting with the GC, architect, and structural engineer. Either way, we don't move to engineering until we're 100% aligned on what you actually need.
2. Design & Engineering
Our in-house engineering team produces complete shop drawings stamped by a licensed Canadian P.Eng. (or OIQ for Quebec projects). The drawings include wind-load, seismic, and live-load calculations specific to your project's jurisdiction. Architects review and sign off before fabrication begins.
This step typically takes 1–2 weeks on standard systems, 3–4 weeks on custom designs. We don't shortcut it. The drawings are what protect everyone for the life of the building.
3. Manufacturing
Every component is cut, welded, finished, and quality-checked in our Montréal facility. We use marine-grade 6063-T6 aluminum extrusions, structural-grade tempered laminated glass, and 316 stainless steel hardware — sourced from trusted North American suppliers, never overseas.
On repeat-floor towers, fabrication runs in batches matched to the construction sequence. On custom one-off projects, it runs as a single batch with full QA inspection.
4. Installation
Our certified installers — full Katena employees, not subcontractors — handle the work themselves. They know the product inside and out, hit architectural tolerances, and keep the site clean. We're fully insured, bonded, and used to working in occupied buildings without disrupting residents.
Install rate varies by system: typically 1–2 floors per week per crew on standard tower work, faster on simpler systems, slower on custom architectural pieces.
5. Final Inspection
We walk every project with you before sign-off. If anything isn't right — a misaligned panel, a finish blemish, a missing end cap — we fix it before we leave. You get a closeout package with as-built drawings, maintenance instructions, and warranty documentation in one binder.
Ready to start a project?
Send us your drawings or just describe what you're working on. We'll walk you through Step 1 and give you a clear path from there.
Get a Quote